

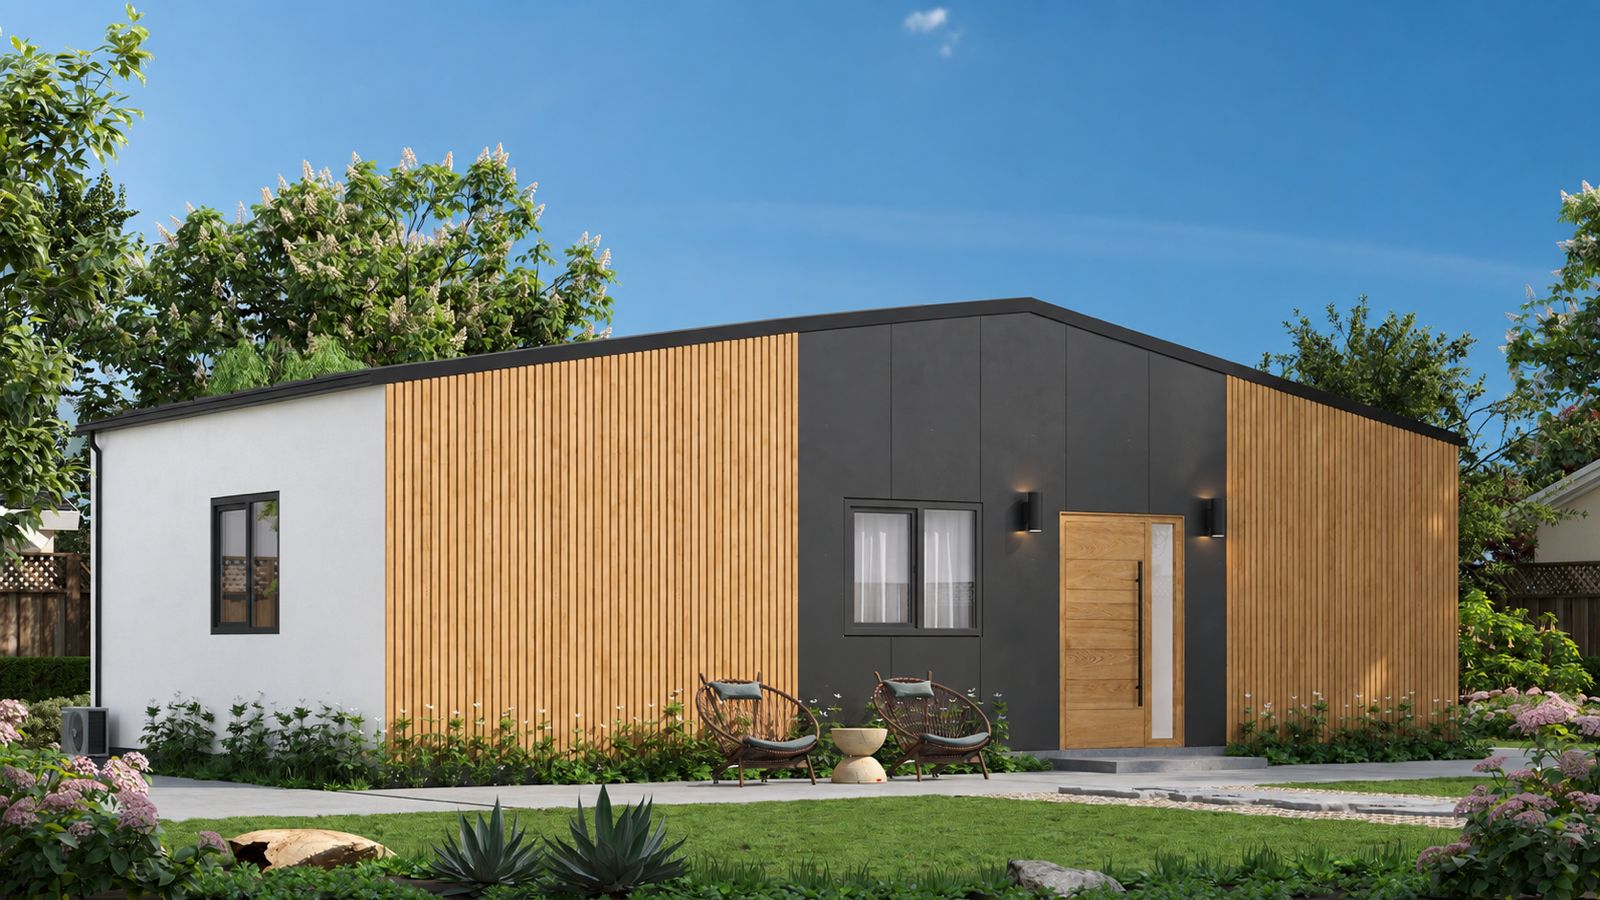
Lavi800 SQFT
Two bedrooms with room to spread out and settle in.
Every detail, considered.
Kitchen
Open living, dining, kitchen.
Oak millwork, integrated lighting and a stone backsplash wrap the main volume of the 800 SQFT.
Two bedrooms,room to spread out.
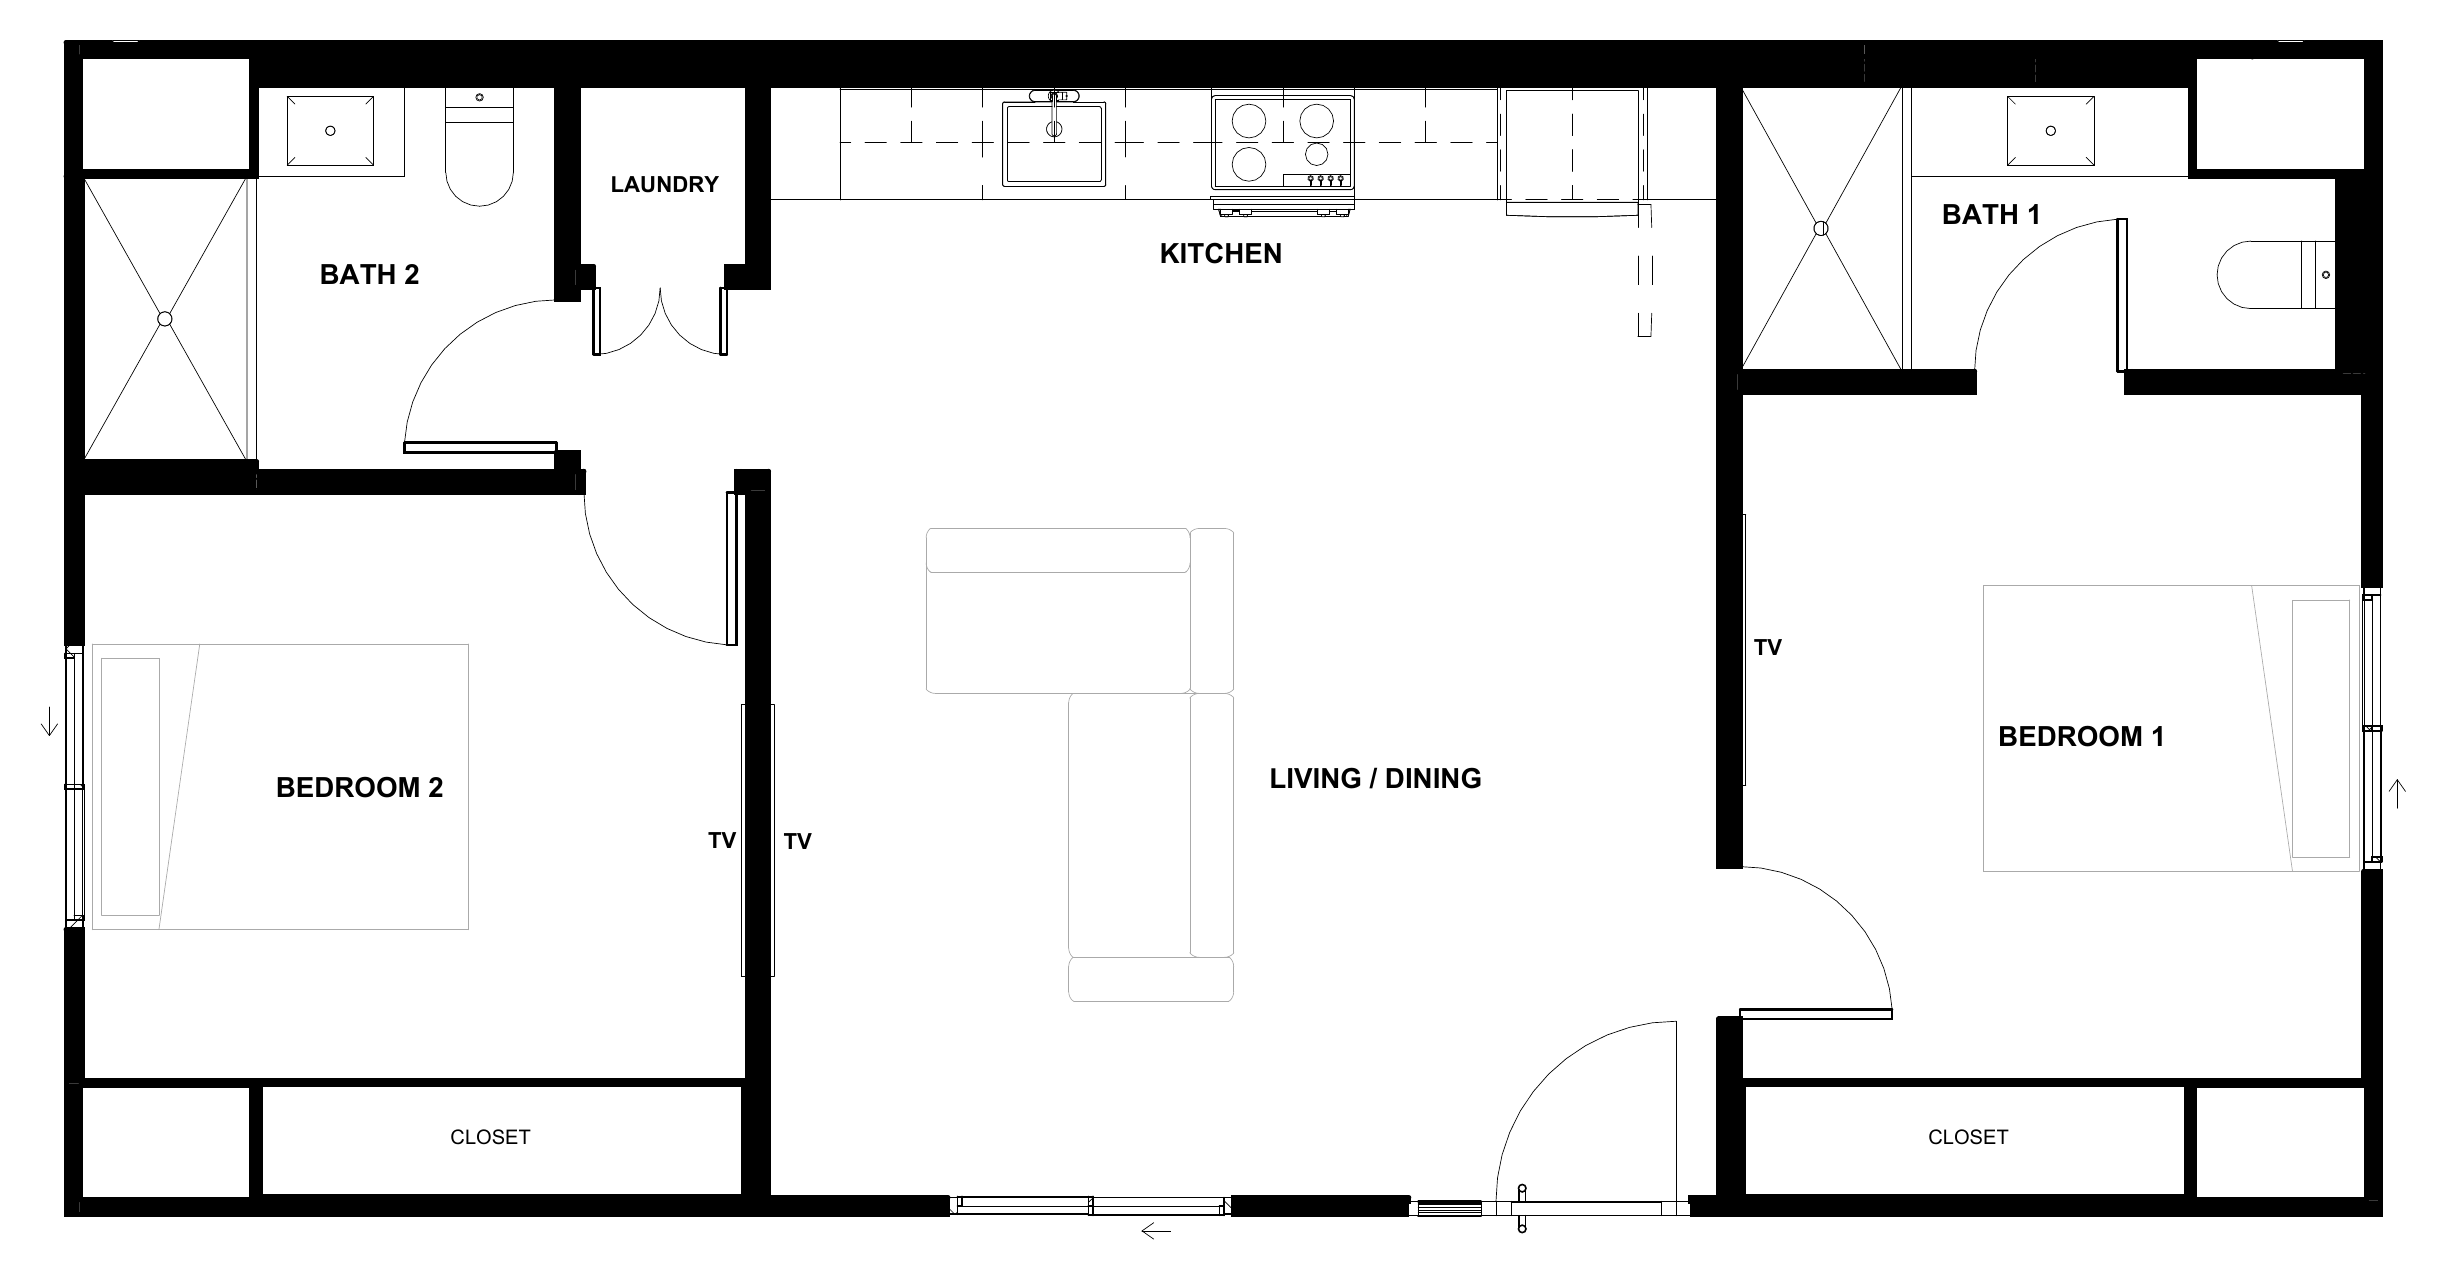
- Footprint
- 20' 6" × 40' 6"
- Bedrooms
- 2
- Bathrooms
- 2
- Kitchen / Living / Dining
- 16' 8" × 19' 6"
See Lavi in motion.
800 SQFT
This is our most popular and flexible option.
Maximize use of your lot. Karlev is the only ADU that can span 40 feet of windows or wall.
Best for: maximum configurability, maximum space.
Precision engineered.
Built to last a lifetime.
Solar ready ceiling and heat pump mini split systems. Panels optional.
R 24 exterior walls, R 41 roof, and Marvin Elevate double pane argon filled windows.
Assembled through openings as narrow as 30 inches. No cranes, no live in crews.
Factory built to commercial standards, then delivered turnkey.
Light, light, light
The Karlev system allows for limitless windows. With 8' tall and up to 16' wide patio doors, your ADU is brimming with daylight.
Much higher ceilings
12 to 14' interior heights that aren't possible with other systems, so spaces feel drastically larger and more expansive.
Connective layouts
Layouts built around real client feedback, with unmatched inner circulation and a true indoor / outdoor connection.
Superior insulation
R 24 exterior walls and R 41 roofs, up to 40% above average insulation, comfortable in every season.
Quiet living
Double glazed, argon filled Marvin Elevate windows give a level of noise insulation you won't want to give up.
Robotic fabrication
The whole build, 3D design through fabrication, integrated around a 6 axis robotic process and the spaceframe system.
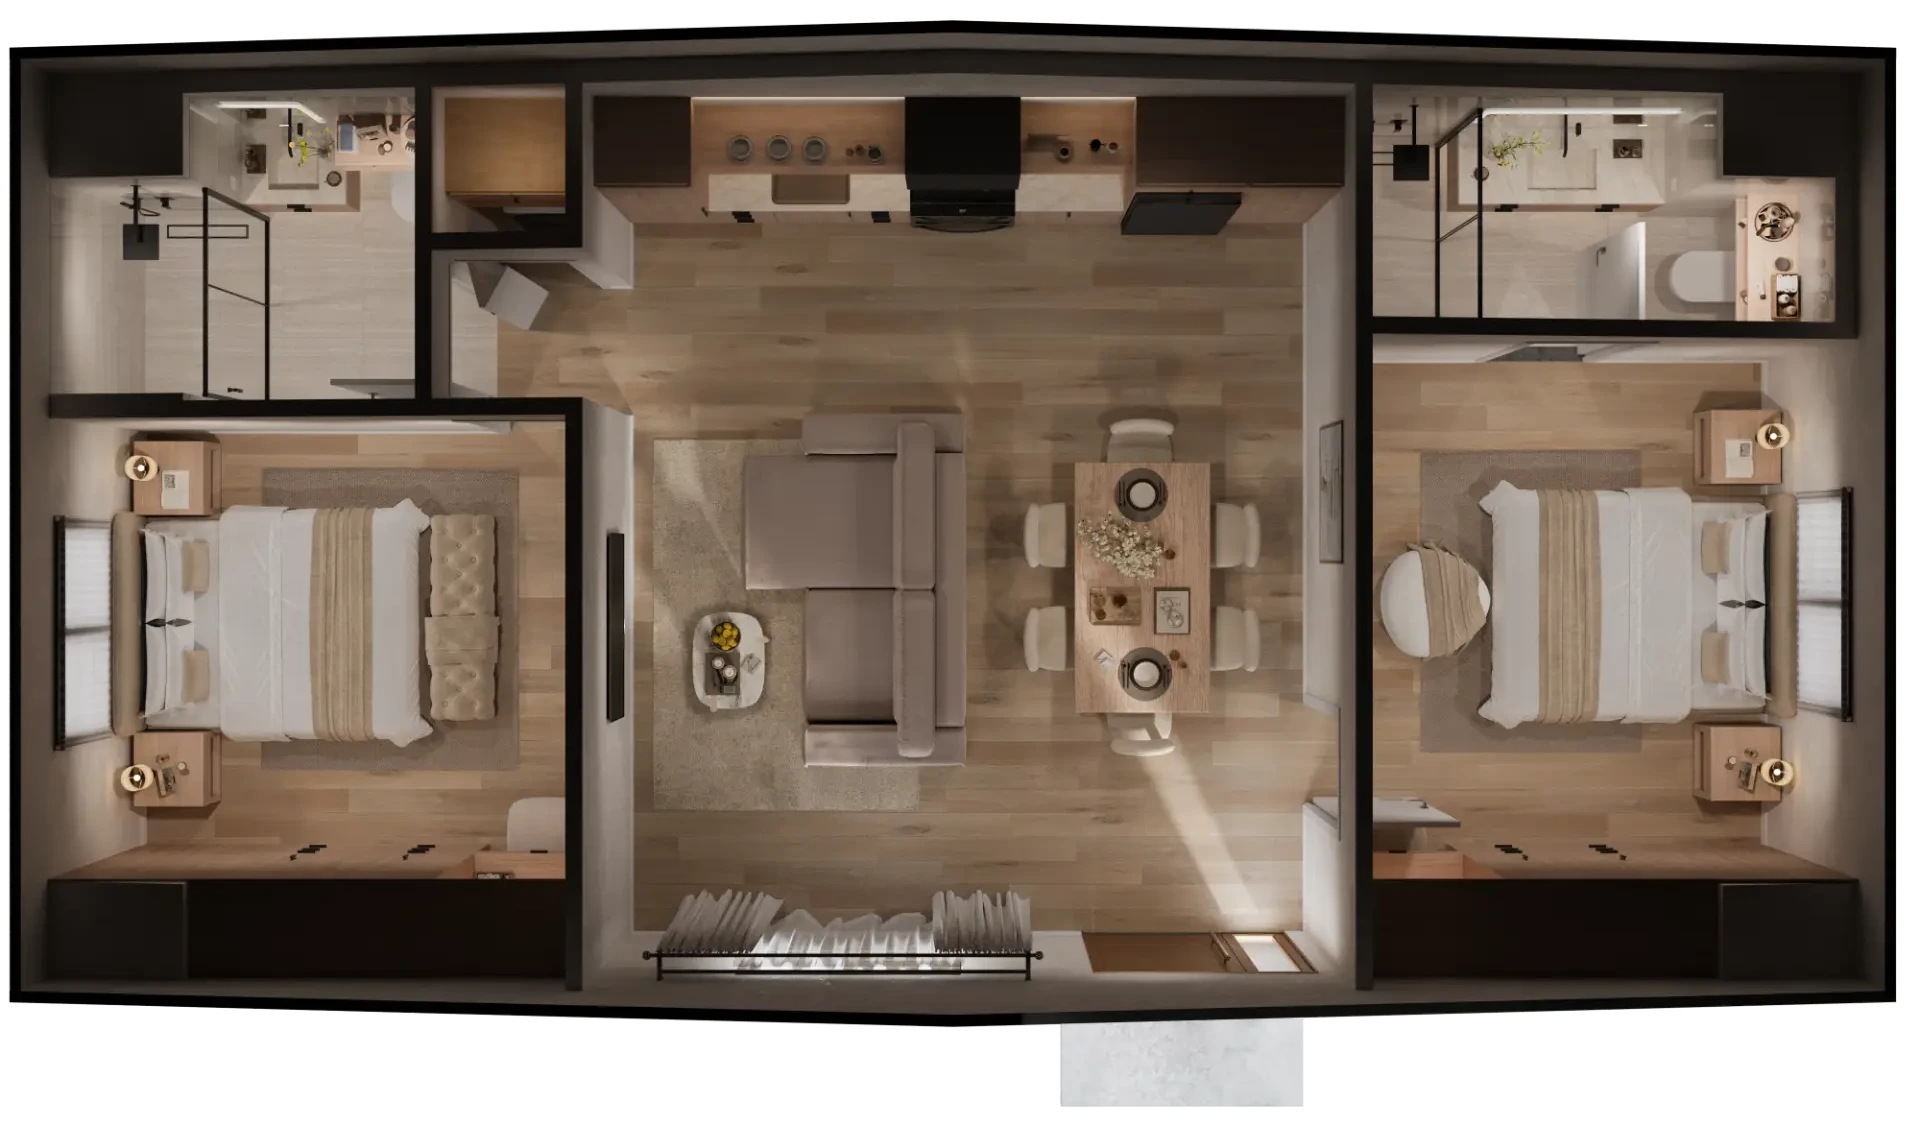
Lavi800 SQFT
A top down look at how every square foot is used, fully furnished.
Engineered to outlast the site it's placed on.
Karlev ADUs are built to codes that exceed local residential minimums, because the same structure has to work in wildfire country, coastal wind, and seismic zones.
Seismic Rated Frame
Patented aluminum spaceframe engineered to local seismic requirements, verified under California's Factory Built Housing Program.
Class A Fire Assembly
Non combustible cladding, sealed penetrations, and a Class A roof rating throughout.
Storm Ready Envelope
R 24 walls and R 41 roof with Marvin Elevate double pane argon filled low E glazing on every unit.
IAQ + Fresh Air
Whole home ERV, low VOC finishes, and continuous outdoor air flow, every day.
Find the right Karlev for your site.
| Model | Layout | Footprint | |
|---|---|---|---|
| Adrian200 SQFT | 1 Bedroom · 1 Bath | 10' 6" × 20' 6" | View |
| Sophia400 SQFT | 1 Bedroom · 1 Bath | 20' 6" × 20' 6" | View |
| Emma600 SQFT | 2 Bedrooms · 1 Bath | 20' 6" × 30' 6" | View |
| Lavi800 SQFT | 2 Bedrooms · 2 Baths | 20' 6" × 40' 6" | Viewing |
| Karina960 SQFT | 3 Bedrooms · 2 Baths | 22' 0" × 43' 6" | View |
| David1,200 SQFT | 3 Bedrooms · 2 Baths | 27' 6" × 44' 6" | View |
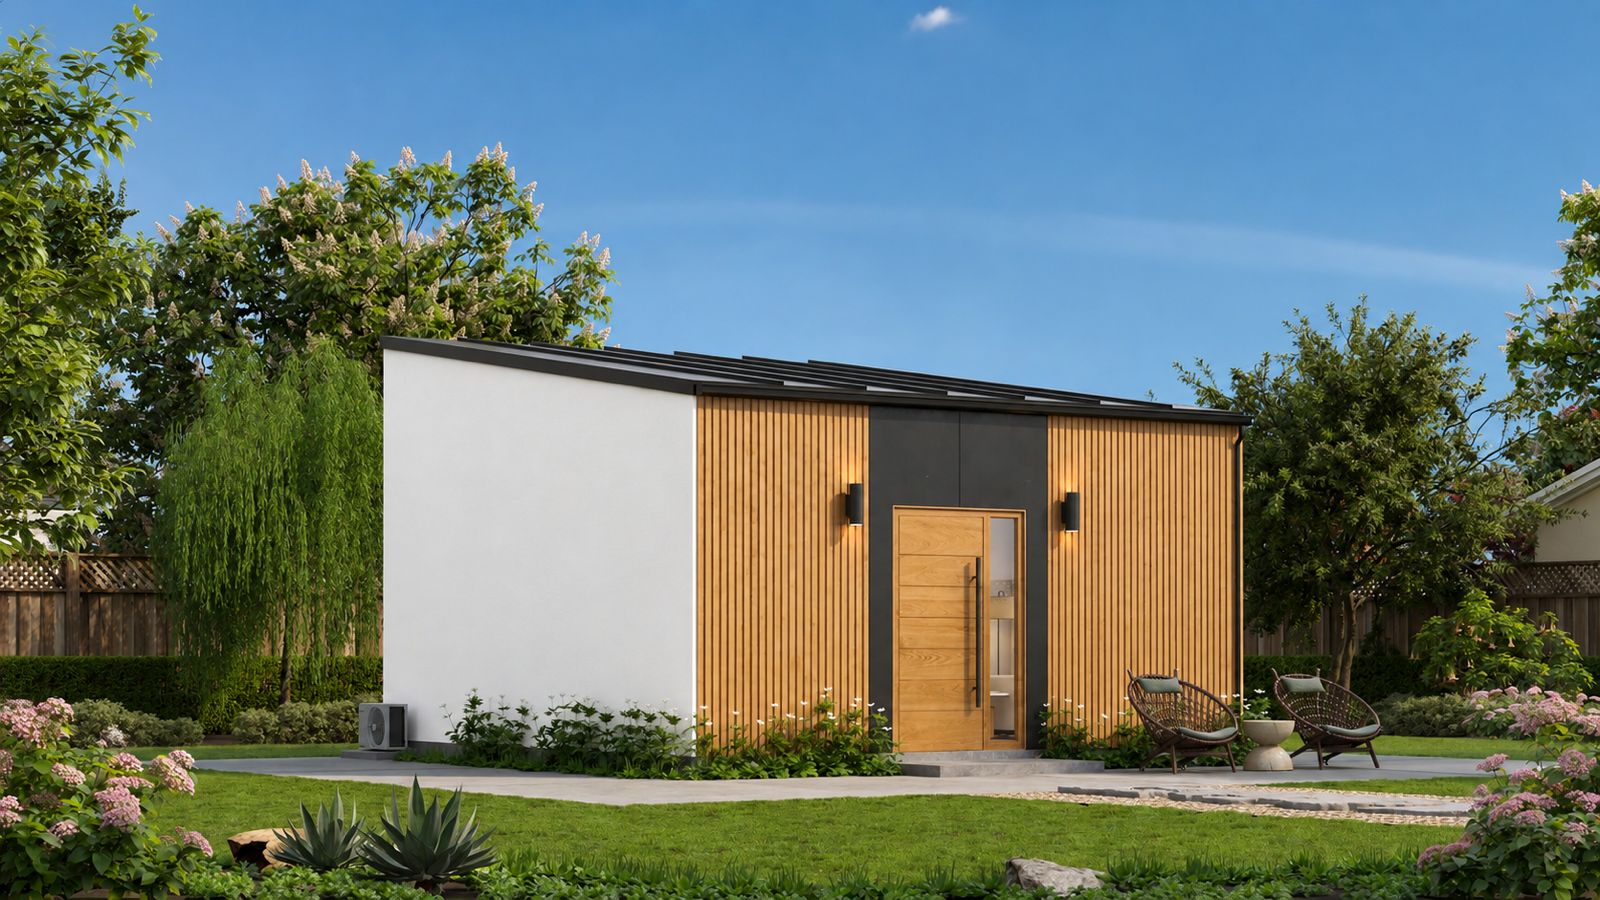
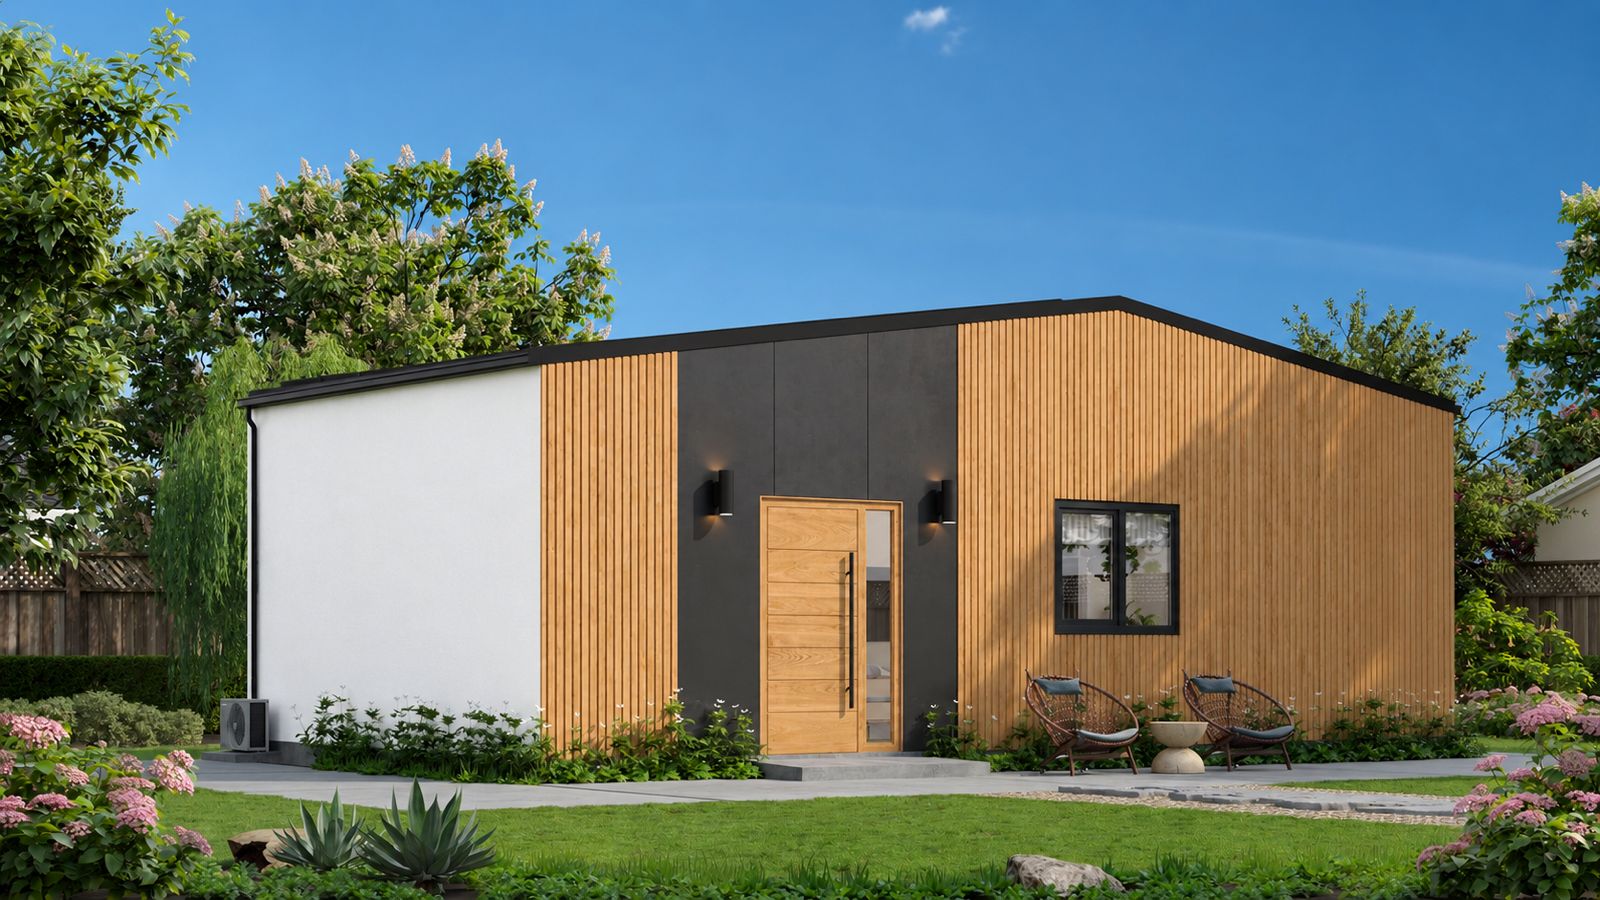
One price. One team. One finish line.
10 Year Structural Warranty
Insurance backed coverage on qualified structural defect repair costs for a full decade.
2 Year Systems Warranty
Electrical, plumbing, and mechanical systems, including heating and cooling, covered for two full years.
1 Year Workmanship Warranty
Materials and workmanship, including cabinets, countertops, flooring, paint, and exterior siding.
Site Coordination
Permits, foundation spec, and utility connection managed for you.
Turnkey Delivery
Delivered, assembled, connected and inspected. You walk in with keys.
Solar Ready Roof
Panels and inverter can be added at install or any time after.
Our most popular and flexible option.
Our most popular and flexible option. Karlev is the only ADU that can span 40 feet of windows or wall.
Best for: maximum configurability, maximum space.
“This is our most popular and flexible option. Maximize use of your lot. Karlev is the only ADU that can span 40 feet of windows or wall.”
“Best for: maximum configurability, maximum space.”
“unit includes optional live in wall”
“Our turnkey prices include all required permitting documentation and a move in ready ADU: kitchen, appliances, lighting, are included.”
What's included with Lavi.
800 SQFT
- Ceiling height
- 12' to 14' interior heights
- Structure
- Patented aluminum space frame technology
- Glazing
- Marvin Elevate Collection, up to 16' wide and 8' tall, double pane, argon filled, low E
- Wall insulation
- Insulated R 24 exterior walls
- Roof insulation
- R 41
- Foundation
- Engineered pad or pier foundation, specified per site
- MEP
- Electrical, plumbing and mechanical coordinated with the main home; heat pump mini split systems
- Ventilation
- Whole home ERV with continuous outdoor air and low VOC finishes
- Fire assembly
- Non combustible cladding, sealed penetrations, Class A roof rating
- Seismic
- Engineered to local seismic requirements, verified under California's Factory Built Housing Program
- Delivery
- Assembled through openings as narrow as 30 inches, no cranes required
- Timeline
- Core and shell finished on site in under a week; roughly 6 to 8 months to move in
Make Lavi unmistakably yours.
800 SQFT
Lavi
800 SQFT
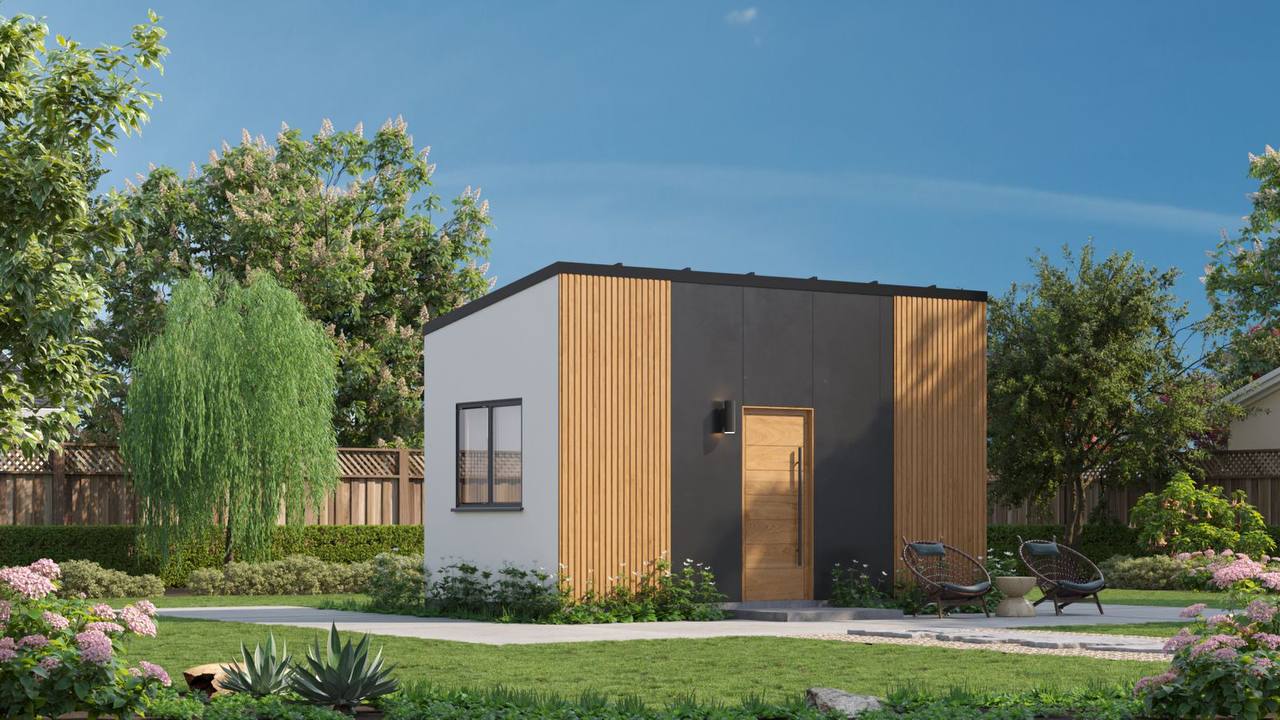
Cedar + Charcoal exterior palette